

Key Takeaways:
- ASRS retrofits are a sequencing challenge first, since existing systems must keep running during installation.
- Floor flatness, load capacity, and ceiling height set the limits, so assessment comes before design.
- A phased cutover that stabilizes first, then extends zone by zone, protects throughput.
- Software and data integration belong on the project plan from the start, not after go-live.
Adding capacity to a facility that already runs some automation is a different project than converting a fully manual operation. We see the difference clearly across our warehouse automation work: the equipment, the integration requirements, the sequencing risk, and the structural constraints all shift once live systems have to keep running while new ones go in around them. A retrofit is extension and adaptation, not construction from scratch.
This guide covers what that process involves. It walks through the structural realities that shape what's possible, the sequencing that protects throughput during a phased cutover, and the software integration that holds everything together when old and new systems operate in parallel.
Video Breakdown
Prefer to listen than read? Watch the video at right to hear Dexter Weber of TGW North America explain the key insights from this blog. For more relevant videos, check out our "The Automation Conversation" playlist on YouTube.

What Makes a Retrofit Different from a Ground-Up Brownfield Project
A brownfield project starts with an existing building, and that holds true in both cases. What matters operationally is what already runs inside it. A facility converting from manual operations to automation for the first time faces a design and change management challenge above all else. A facility adding new automated storage and retrieval capacity to an already-automated environment faces a sequencing challenge: commission, install, and cut over to new systems without taking the existing ones offline.
That sequencing problem is what makes these retrofits genuinely complex. Existing conveyor networks, sortation systems, and warehouse management software all run in real time. New equipment integrates into a working operation, so installation windows remain limited, cutover points require precise planning, and fallback procedures must be in place before anything new goes live.
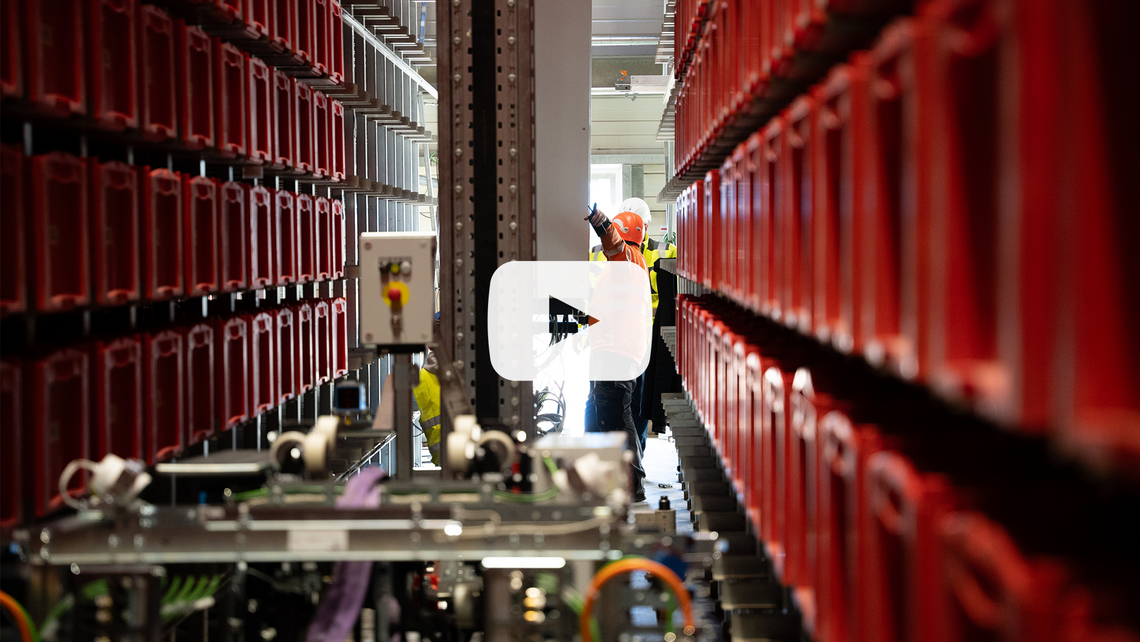
The foundation works in our favor here. Infrastructure, power, staff, and operational muscle are already in place. We build on what exists rather than starting over, which shapes every decision that follows in brownfield logistics planning.
Structural Constraints in Food Logistics and Cold Chain Logistics Facilities
The physical condition of an existing facility determines what we can actually install, well before any equipment gets specified. Three constraints surface consistently in retrofit projects: floor flatness, floor load capacity, and ceiling height. All three need assessment before design begins.
Floor flatness gets underestimated more than any other factor. Automated storage and retrieval systems and autonomous mobile robots require floors that meet specific flatness and levelness tolerances. The American Concrete Institute's ACI 117 standard defines these classifications, and high-speed automated systems operating in defined movement areas need floors rated "super flat." Older buildings often fall short of these tolerances, and the floor flatness remediation required to close the gap adds time and cost to the plan.
Ceiling height sets the ceiling on storage density. Configurations that maximize vertical storage need sufficient clear height, a limit that resists engineering workarounds in an existing building, absent major structural work.
Floor load capacity determines whether the building can support the combined weight of automated storage and retrieval equipment, racking, and inventory without reinforcement. This calculation turns critical in cold chain logistics and food logistics facilities, where dense storage fills temperature-controlled zones as a matter of course. Temperature-controlled environments add their own structural wrinkle, since insulation, freezer construction, and condensation control all interact with how load and clearance get calculated.
Confirming all three before finalizing the system design prevents the most expensive surprise of all: a structural limitation discovered after equipment is specified and lead times have begun.
Sequencing an Automated Storage and Retrieval Cutover Without Halting Operations
Retrofit projects succeed or fail on the phased cutover. Installing new capacity in some zones while adjacent zones keep running takes a sequencing plan detailed enough to map interdependencies between systems, plus a fallback for every cutover point. Approaches to this sit at the heart of how teams weigh brownfield and greenfield warehouse operations.
Laydown space factors into that plan more than teams expect. Incoming automated equipment needs somewhere to sit before crews assemble, install, commission, and test it, and an active facility rarely has that room sitting empty. Clearing it often means relocating current operations or inventory, a move that ties directly back into the phased cutover sequence and the order in which zones come offline.
The standard method stabilizes first, then extends. Existing systems need to run reliably before new equipment arrives. New complexity layered onto an unstable baseline creates compounding problems that resist isolation and repair. Once the operation holds steady, new equipment goes in zone by zone, each phase commissioned and tested before the next begins.
Zone selection matters as much as zone sequence. The first zone to convert should carry enough volume to prove the new system under real load, yet stay contained enough that a problem during commissioning will not cascade into the rest of the operation. Picking a low-risk, representative zone for the first phase gives the team a controlled environment to validate assumptions before the stakes climb.
Redundancy planning belongs in the design rather than the cleanup. A new automated storage and retrieval system integrating with existing conveyors and sortation equipment poses a risk: failure of any single component in the integration layer can drag down throughput across the whole facility. Redundant pathways and clearly defined manual fallback procedures keep operations moving when part of the new system needs downtime for adjustment. With the right redundant systems design, ASRS carries the operation through those moments.
Simulation and emulation software allow teams to test the cutover sequence in a virtual environment before physical installation. Running the new system's logic against a simulated version of the existing operation surfaces sequencing conflicts that would otherwise appear only on go-live day. The same model is carried forward as a training tool, allowing operators to rehearse the new workflows under realistic conditions while the physical build continues.
Software Integration in Retail Logistics and High-Volume Operations
New physical equipment in an existing automated facility creates an integration problem that hardware alone cannot solve. A new automated storage and retrieval system installed alongside legacy conveyors or older warehouse management software depends on the software layer to determine whether the two environments communicate and operate as one.
Warehouse management system upgrades often run in parallel with hardware installation. New equipment running on legacy software logic that never accounted for it creates performance gaps invisible in equipment specs yet obvious in throughput. Our WERX platform and the warehouse execution layer need configuration for the new system before cutover, not after.
Data mapping carries much of the hidden weight in these projects. Item masters, slotting logic, and order profiles built around the old equipment rarely transfer cleanly to a new system, and reconciling them takes deliberate work ahead of cutover. Clean data going in is what lets the new system perform to specification rather than inheriting the workarounds that accumulated in the legacy environment.
The cost of a software integration failure at go-live shows up in retail logistics operations and other high-volume environments as orders missed or delayed, measured in dollars rather than hours. Software integration earns its place on the project plan from the start as a design requirement, not a post-installation task.
Hands-on training for new workflows runs in parallel with the technical work. Staff who understand both the existing system and the new one become the most reliable early warning system for integration problems that simulation missed. Treating people as part of the integration reflects sound change management warehouse automation.
From Existing Facility to Optimized Operation
The Almi project illustrates the payoff. Almi, a spice specialist in Austria, ruled out expanding its facility early on and chose to optimize what it already had. We retrofitted the automated tote warehouse during ongoing operations, replacing the storage and retrieval machine with an energy-efficient Mustang E+, updating the mechatronics and control technology, and scheduling the work around the holidays to keep production interruptions to a minimum.
The result: higher system availability, lower spare-parts costs, and energy savings of up to 20 percent. Industry resources on automated storage fundamentals reinforce how much the starting point shapes outcomes.

TGW Logistics is a foundation-owned enterprise headquartered in Austria and a global leader in warehouse automation and warehouse logistics. As a trusted systems integrator with more than 50 years of experience, we provide end-to-end services: designing, implementing, and maintaining fulfillment centers powered by mechatronics, robotics, and advanced software solutions.
With over 5,000 employees across Europe, Asia, and North America, we combine expertise, innovation, and a customer-centric dedication to help keep your business growing. With TGW Logistics, it's possible to transform your warehouse logistics into a competitive advantage.